Commercial Blower Door Testing
Building air leakage testing for commercial energy-code compliance and performance.


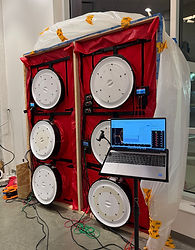

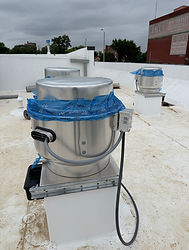


Air leakage testing for commercial buildings
Central Energy Audits helps building owners, contractors and project teams measure building-envelope air leakage. A commercial blower door test can support construction verification, air-barrier troubleshooting or an energy-performance investigation. The test scope should match the building and the project requirements.
When to involve the testing team
Contact us during planning when testing is required by a specification, certification program or building department. Early coordination helps the project team agree on the test boundary, access, building readiness and reporting format before the scheduled test.
For an existing building, describe the problem you want to investigate: drafts, uncomfortable spaces, suspected envelope leakage or the effect of recent air sealing. We can discuss whether whole-building testing or another diagnostic approach fits the question.
What happens during testing
Calibrated fans create a controlled pressure difference across the test boundary. Pressure and airflow measurements are used to evaluate leakage through the building envelope. Building size, layout, construction stage and site conditions affect the equipment and preparation needed.
Leakage investigation may include accessible connections around doors, windows, roof-to-wall transitions and service penetrations. Where appropriate, thermal imaging can help investigate temperature patterns. A camera image supports diagnosis; it does not independently establish the cause of an anomaly.
Define the acceptance criteria before the visit
A test result is not a universal pass or fail. If your project has a maximum leakage rate or a specified test method, provide that requirement with the plans. The project team and authority having jurisdiction determine which criteria and documentation apply.
Before scheduling, confirm who will prepare the building, coordinate access and address operational constraints. Occupied buildings and unfinished construction may need different arrangements. Follow the agreed preparation instructions so test conditions can be documented consistently.
Use the results to plan the next step
The report documents the agreed test scope and measured results. Depending on the engagement, it may also describe observed leakage locations and recommendations for further investigation. Contractors can use the findings to plan targeted air sealing; a retest can then measure performance after repairs.
Blower door testing measures leakage. It does not replace HVAC design, a complete moisture investigation or other inspections required for the project.
Request a commercial testing quote
Share the project address, building type, approximate size, number of stories, construction stage and target testing date. Include the applicable specification or code requirement, plans if available, and any known access constraints. We will confirm the appropriate scope and scheduling availability.
For a house or smaller residential project, see residential blower door testing. For new-home verification, explore HERS ratings. Contact Central Energy Audits to discuss your building.